Custom closets in Indian Trail.
Much of Indian Trail was built out in neighborhoods of two-story houses with builder-grade wire shelving and a garage that opens near the kitchen. Walk through your own day, from the garage door to the pantry to the bedroom, and note where things pile up first. That spot is usually the best place to begin.
- Free design consultation
- Itemized written quote
- Made for your space
Custom cabinets for each room in your Indian Trail home.
Houses in this part of Union County tend to repeat a few room types, so the guides below follow them: a large primary closet, smaller bedroom closets, a garage that doubles as overflow, a kitchen pantry, a bonus-room desk and the laundry and drop zone by the garage door. Each one calls for a different balance of capacity and reach.

Walk-in closets
A dressing area for the primary suite, sized to the closet the house already has.

Reach-in closets
More hanging length and drawers for the secondary bedrooms with a single rod and shelf.

Garage storage
Wall cabinets and bins arranged around the cars, the mower and the slab floor.

Pantry cabinets
Adjustable shelving for the builder pantry, matched to the groceries you actually buy.

Home office built-ins
A built-in work wall for a bonus room, spare bedroom or corner of the loft.

Laundry & mudroom cabinets
Storage for shoes, backpacks and laundry supplies where the garage door meets the house.
Choose the useful features. Then compare the proposal.
A written proposal for an Indian Trail house should spell out the cabinet layout, the specific products and the installation steps, so that each line can be set beside a competing estimate. Settle which features the room really needs before you weigh the optional extras.
- 01Size & layoutMeasure wall lengths, ceiling height, corners, windows and doors. Vaulted ceilings, angled walls and bonus-room knee walls change what fits.
- 02Material & finishCompare cabinet material, color, door style and drawer fronts, and ask how each surface handles a humid Carolina summer and a house that is cooled for months.
- 03What goes insidePick drawers, lighting, valet rods, jewelry inserts, mirrors or hampers according to what you own today, rather than what appears in a sample photograph.
- 04InstallationNote how the installer gets to the room, what shelving is already fastened to the wall, what drywall repair is likely and what fitting work is expected.
Give the design discussion a practical starting point.
- STEP 01
Tell us about the space
Tell us which rooms you would like to discuss, whether that is the primary closet, the garage wall or the pantry, and attach photographs with rough measurements. A current photo of the room usually explains more than a paragraph.
- STEP 02
Free in-home design
Before settling on cabinets, look at the doorway, the walking route and any furniture that is staying. Decide which of the existing shelves, rods and brackets will remain in place.
- STEP 03
Your itemized quote
Your individual quotation should list cabinets, finishes, accessories and preparation work on separate lines, so you can see what each part of the project would add.
- STEP 04
Built to order, installed
When the scope is agreed, the paperwork for your Indian Trail project should name the products, the installation work and the planned schedule before any order is placed.
Use a concept to explain a preference.
Look through the storage illustrations for ideas to borrow, from a bedroom wardrobe to a garage wall. Each image is an AI-generated concept and not a photograph of a finished customer installation.
Browse the closet and storage gallery →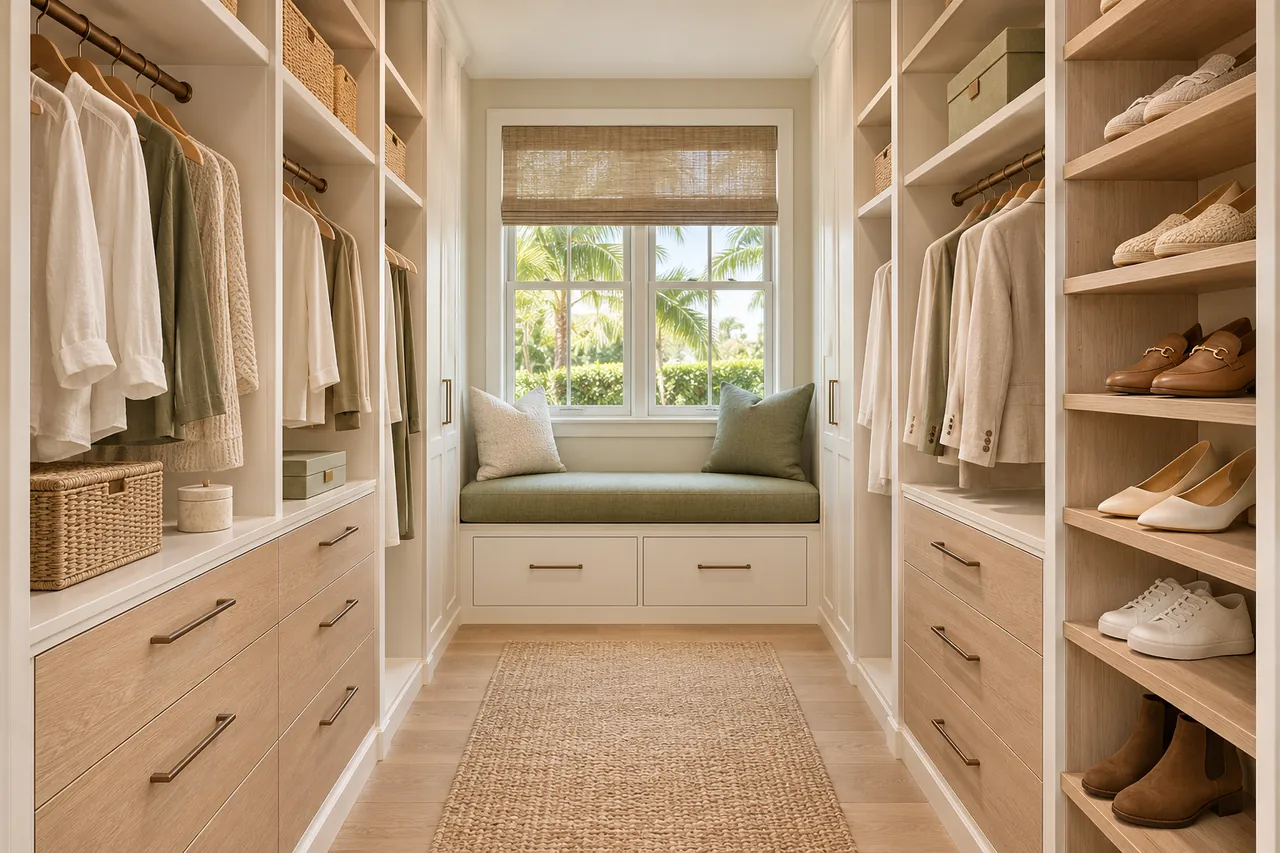
Is an island necessary in a custom walk-in closet?
No. It is only one layout, and in a modest builder closet it can leave too little room to walk. Try the same drawers along a wall before you decide.
What belongs on the highest closet shelf?
Mostly seasonal or occasional things, such as spare bedding or luggage. Think about how you will reach the shelf and what the bracket is rated to hold, and keep everyday clothes lower down.
Can each household member have a separate garage section?
It can, but the sections should follow the gear each person owns, such as sports bags, bikes and tools, rather than being cut into equal blocks.
Should pantry shelves all have the same depth?
Not always. Cereal boxes, cans and small appliances need different depths, so the width of the pantry and your groceries should drive the mix.
Plan your Indian Trail custom closet project.
Send photographs of each room, the property ZIP code and your priorities for the Indian Trail project. List every room you want covered so that a single design request can include them all.
Project notes · Indian Trail
Choose the first room
Start with outfits prepared without blocking another user. The walk-in closet guide explains the decisions behind a wardrobe layout.
Plan beyond the bedroom
Your brief also considers activity equipment returned near the garage entrance. Compare garage storage with the space occupied by the equipment.
Keep separate room briefs
For breakfast items within one visible pantry zone, list the pantry contents separately from clothing. See pantry cabinet planning.
Request a defined scope
Include work supplies ready beside the desktop if a work area belongs in the project. Use one design request for the rooms you want assessed in Indian Trail.